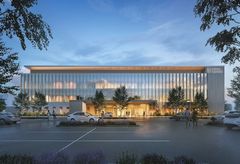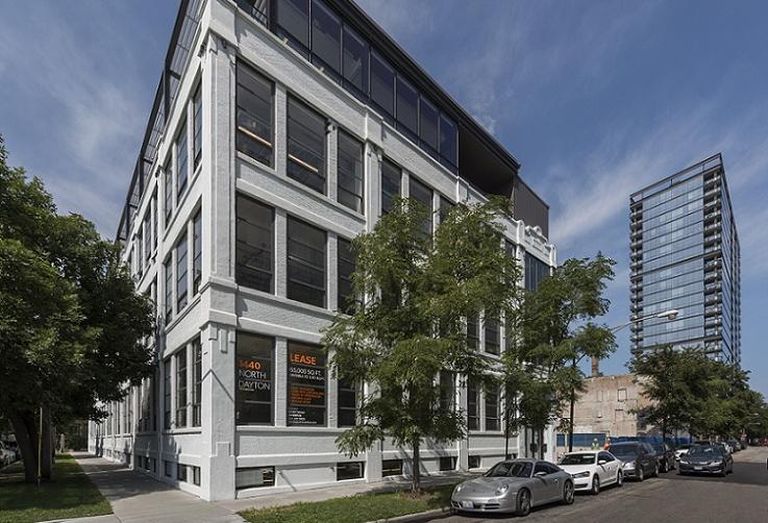
Tenants have already leased 92% of 1440 North Dayton St., a four-story, 65K SF loft office redevelopment near Chicago’s Lincoln Park neighborhood. Less than four months after the building’s grand opening, only two spec office suites totaling just over 7K SF remain, according to officials from developer SOI:01.
The quick lease-up is another sign that the city’s office market has spread out far beyond the Central Business District, and now encompasses far-flung neighborhoods like Lincoln Park and Goose Island. And with new shopping and dining options popping up nearby, the area’s appeal seems likely to grow for users looking for options outside of downtown.
Built in 1924 by a furniture manufacturer, the building underwent its first office conversion in the mid-1980s. Lawton Stanley Architects’ Micah Stanley oversaw the current renovation, which began in fall 2016 to add a new fourth floor while preserving the original design, including open floor plates, 12- and 13-foot ceilings, concrete columns, exposed brick and large expanses of windows that overlook the downtown skyline.
“Tenants could not resist its charm, especially in such a sought-after location,” said Scott Sessa, a broker with Ameritus who leases the building.
Tenants include Lurie Children’s Hospital, which signed a 15-year, 41K SF lease for the three upper floors. Its facility opened in October, and provides primary care for adolescents and young adults. Other building tenants include Lurie’s Department of Child and Adolescent Psychiatry, Fusion Academy, an accredited private middle and high school, and Nth Degree, a fitness studio.
According to Sessa, the building’s expansive art collection played a crucial role in attracting so many tenants.
Chicago artist Jason Pickleman was the building’s art curator, and selected one-of-a-kind pieces, ranging from a painting by Chicago artist Andy Paczos, to gallery-sourced pieces that include sculptural wall art and a series of photography collages acquired through the Chicago Architecture Biennial.
“A tremendous amount of thought went into each piece — in the case of the mirrored artwork featured in the elevator area, we went through 40 or 50 different options before making our final selection,” Pickleman said.
The former industrial area became far more appealing to office workers as stores and restaurants replaced factories.
Recently completed developments near Dayton Street include Structured Development’s NEWCITY, a mixed-use retail center, and REI’s 40K SF flagship store along the Chicago River. It will border the planned Wild Mile, a mile-long floating eco-park conceived as part of the North Branch Framework Plan, a city-led effort to modernize the 760-acre North Branch Industrial Corridor.