:no_upscale():quality(75))
The second phase of massive Southwest D.C. development The Wharf has landed an anchor office tenant.
Law firm Williams & Connolly has signed a 15-year lease for nearly 300K SF at the development and plans to move there from 725 12th St. NW in 2022, Hoffman-Madison Waterfront announced Tuesday.
The firm will occupy a full building and a portion of a second building, connected on the second floor. It will also have dining facilities and a penthouse-level suite for conference and event space. Williams & Connolly was represented by Savills Studley in the deal and will work with HYL Architecture to design its office. The development team led by PN Hoffman and Madison Marquette was represented by JLL.
The deal, first reported by the Washington Business Journal, came as the team signed another lease at 1000 Maine, the trophy office building in The Wharf's first phase. The Business Roundtable signed on for 30,500 SF at the building, where it plans to move in summer 2019, bringing 1000 Maine to 95% leased. That building landed The Wharf's first law firm tenant, Fish & Richardson, in late 2016 as the waterfront development began to attract high-profile tenants away from D.C.'s traditional downtown office market.
"It's exciting to have Williams & Connolly join The Wharf community," PN Hoffman CEO Monty Hoffman said in a release. "Having one of the nation's top law firms choose to bring their team and talent to Southwest D.C. from a traditional K Street-style offering is a true testament not only to what our team has built on D.C.'s waterfront, but what we are continuing to create with Phase 2."
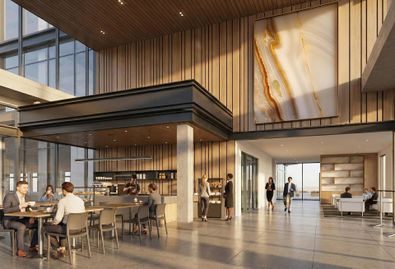
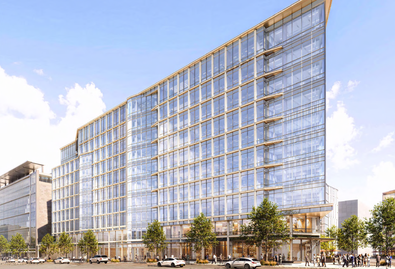
The 500K SF Phase 2 office buildings on The Wharf's parcels 6 and 7, which Williams & Connolly will anchor, were designed by SHoP Architects, with WDG Architecture as the architect of record. The connected office buildings will feature a large public space surrounded by retail, dubbed The Oculus, on the street level.
The development team plans to break ground on The Wharf's 1.2M SF Phase 2 in April, roughly 18 months after it delivered the 1.4M SF first phase. In addition to the conjoined office buildings, the second phase will also feature an 80K SF boutique office building, 235 apartments, a condo building and a hotel, plus new restaurants, piers and public spaces.