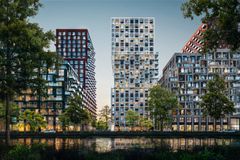
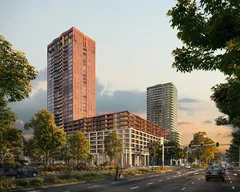
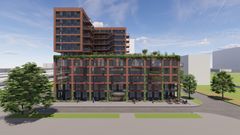
A new creative office tower planned for Oakland will bring a mix of office, retail and public arts space to the city's Uptown district.
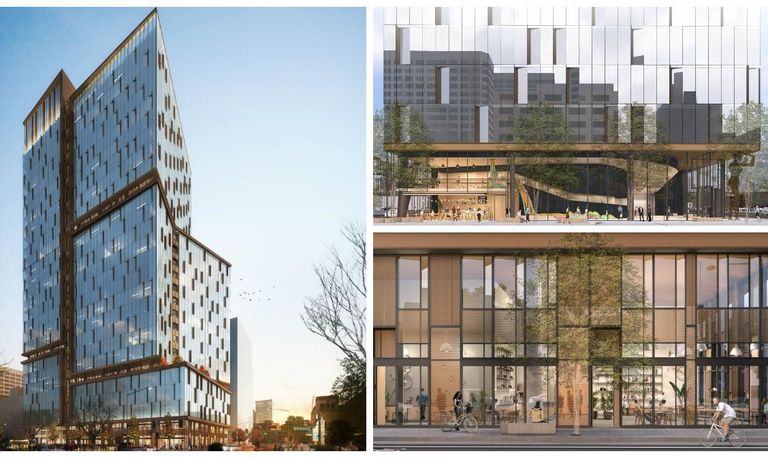
The tower at 2201 Valley St., designed by Solomon Cordwell Buenz for developer TMG Partners, takes up a full city block. It will replace an existing parking lot and gas station.
The 420-foot-tall, 750K SF building will have 23 floors of 15-foot single- or multi-tenant office space, three levels of parking and a lobby with 30-foot ceilings. It will have ground-floor arts and maker spaces, retail and a potential black-box theater space. The building will also have a café, green terraces and a roof garden.
“We have enjoyed working with SCB on this important project for Oakland,” TMG Partners CEO Michael Covarrubias said in a statement. “The firm’s creativity and technical expertise, along with their experience working with the city and its entitlements process, has been integral to getting this project approved. We look forward to beginning construction next year.”
To break down the mass and scale of the vertical community, SCB designed it with angled setbacks that create spaces for the landscaped terraces.
The project is targeting LEED Gold certification.
SCB worked closely with structural engineer Magnusson Klemencic Associates to come up with a solution for the challenges presented by the BART tunnel that runs diagonally beneath the site. The design uses three-story-tall trusses that are up to 200 feet long to create a bridge across the underground tunnels. The system of bridges transfer building loads to the building's perimeter, reducing the load on the tunnels below. They also offset the building's core to the east to allow for elevator pits away from the tunnel. That shifted core required additional diagonal bracing on the western side.
Those adjustments influenced the final design of the building.
Construction will begin in mid-2020.