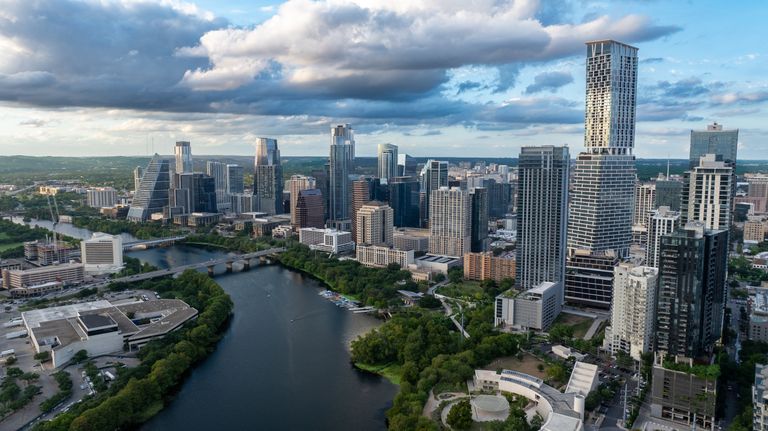
Austin’s skyline expansion has entered an era of unprecedented vertical density. Yet for developers, the most formidable challenges of this building boom are not 1,000 feet in the air — they are concentrated in the first 40 feet of the site.
In a market defined by strict Waterfront Overlay District regulations, critical riparian setbacks, hyperutilized public parklands and extreme temperature fluctuations, the interface between a private tower and the public realm can either stall an entitlement or unlock premier asset value.
As high-rise scale meets fragile natural corridors, the challenge is clear: How do developers maximize floor-area ratio and vertical program while successfully navigating the complex ground conditions and green infrastructure that define Austin’s urban identity?
The answer is urban planning, which navigates policy and code alongside landscape architecture and turns civil infrastructure into gateways and vibrant mixed-use destinations. These complex sites require deep regional knowledge and technical integration from Day 1.
TBG Partners, an Austin-based urban planning, landscape architecture and branded environments firm, has played an integral role in the city’s growth. For more than 39 years, the firm has proven that urban expansion and high-performing natural systems mutually reinforce each other.
Leading this work from TBG’s Austin studio are principals and landscape architects Nicole Warns and Adam Shriver, who direct the firm's design practice across the region's most demanding high-density sites. For both, the fundamental thesis begins at grade: The ground plane must be studied and planned as critical development infrastructure before design moves vertically.
“Our mandate is ensuring the landscape is not simply a cosmetic buffer between the building skin and the street but an active, high-performing ecological and civic threshold,” Shriver said. “It has to absorb the immense operational intensity of a high-rise while establishing intuitive connections that knit the tower into the surrounding city.”
Nowhere is this balancing act more evident than across two of Austin’s most prominent waterfront developments: Waterline and One Lady Bird Lake.
Waterline: Designing Texas' Tallest Tower
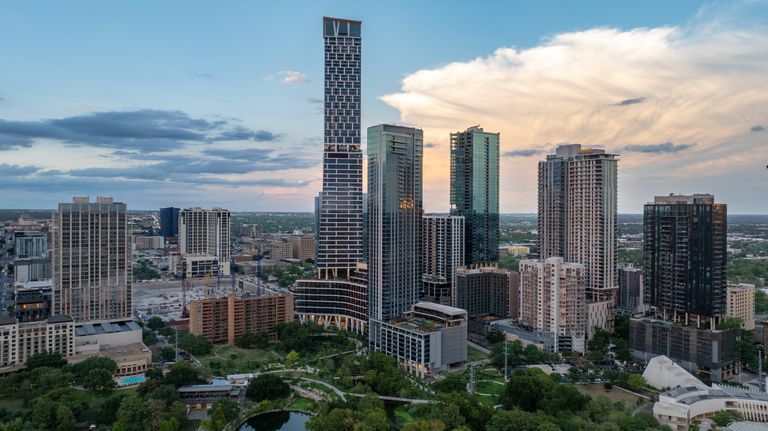
Rising 1,025 feet across 74 stories, Waterline, a joint development partnership between Lincoln Property Co. and Kairoi Residential, represents the pinnacle of vertical density as the tallest building in Texas.
“A multi-use tower of this magnitude, combining luxury residential, Class-A office and the first 1 Hotel in Texas, draws thousands of people through a single footprint, creating significant operational and pedestrian demands on the site,” Shriver said.
Compounding that density is the site’s extraordinary environmental sensitivity. Waterline sits directly at the confluence of Lady Bird Lake and Waller Creek, which “gave TBG a powerful framework,” Shriver said.
“Instead of treating the site merely as the base for a 74-story tower, we approached it as the civic gateway to the Waterloo Greenway system,” he said.
Warns said the firm wanted to create a place where the city could restore and celebrate its relationship with water.
“This framing shaped every ground-level decision we made, influencing how people engage with outdoor spaces at all levels and how landscape performs vertically throughout the building,” she said.
While Kohn Petersen Fox served as the lead design architect, TBG was integrated at early conceptualization to help resolve the site’s overlapping constraints.
KPF Design Director Andrew Klare said this early collaboration was pivotal to the architectural logic.
“TBG brought forward the idea to pull Waller Creek and the Waterloo Greenway directly through the site into the Rainey Street District and then carry that landscape up through the building as the program transitions from hotel to office and, finally, to residential,” Klare said. “The landscape was never an afterthought that would be wrapped around the perimeter of the building. It was integral to the main organizing idea of the tower from the ground plane upward.”
At grade, the development functions as critical civic infrastructure. It features a 360-degree pedestrian experience offering 27K SF of ground-floor retail, food and beverage and direct multimodal connectivity to Austin’s hike-and-bike trail network, creating a connection between the Rainey Street District, downtown and the waterfront.
“By seamlessly tying the creek corridor directly to vibrant pedestrian promenades, the tower transforms what could have been a private destination into a porous civic and mixed-use destination that becomes a natural extension of the city,” Warns said.
One Lady Bird Lake: Setting The Standard For The South Central Waterfront District
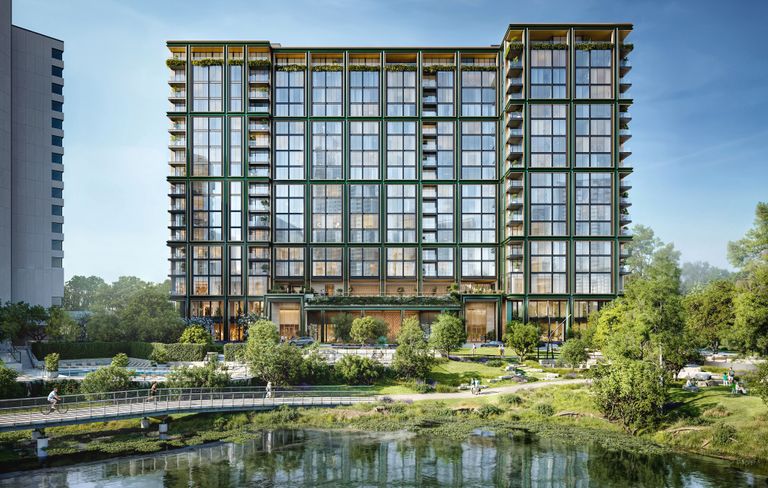
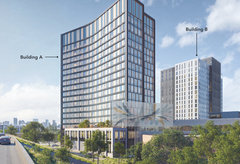
While Waterline brings the greenway vertically into the downtown skyline on the north shore, across the lake, One Lady Bird Lake aims to redefine the South Central Waterfront district. The 18-story luxury property, developed by Related Cos., which partnered with TBG and KPF, is one of the district’s premier catalytic projects.
The connection between indoor and outdoor spaces guided the design of the ground floor to feel like an extension of the public realm.
“A residential and mixed-use anchor requires different activation, balancing resident privacy with public-facing hospitality and lakefront engagement,” Warns said.
To capture the site’s commercial potential, TBG, KPF and Related oriented waterfront restaurant space and retail outward toward views of the lake and downtown skyline, Shriver added.
Rather than terminating in the hard private boundary, the site design establishes an open, multitiered transition zone along its 235 feet of prime lake frontage, connecting the development into the broader trail network, existing and proposed, reinforcing the idea that this functions as a shared civic asset, not just a private amenity. Navigating this edge required careful coordination with one of the city’s most prized recreational assets: the Ann and Roy Butler Hike-and-Bike Trail.
To maximize outdoor and commercial viability, TBG mapped the Central Texas heat using microclimate analysis to model solar and wind movement. The design uses these insights to channel natural, southeasterly lake breezes directly through pedestrian pathways and shaded terraces.
“For the waterfront setting specifically, we intentionally capture the natural cooling effect of proximity to Lady Bird Lake,” Warns said. “Prevailing breezes off the water and the thermal mass of the lake itself moderate temperatures on the site more than one might expect.”
The planting strategy prioritizes drought-tolerant, native Central Texas ecologies to reduce irrigation baseloads. Where mechanical irrigation is required, efficient drip systems pair with smart weather-responsive controllers.
With One Lady Bird Lake being one of the first major residential projects to break ground in the district, the 2.5-acre waterfront site gives it both the scale and the visibility to set a tone for what comes next.
As rapid investment floods Austin’s core and vertical density scales, the margin for error along sensitive water boundaries has narrowed. Building here demands a rare mix: the technical fluency to clear complex entitlements and the creative vision to weave high-performing infrastructure into the local context.
“The boundaries between urban development and natural systems should be porous,” Shriver said. “At Waterline and One Lady Bird Lake, our role holds up to the ambition. We want to be partners in creating places that deliver enduring value long after the towers are constructed — places where Austinites want to be, not just a backdrop for buildings that happen to be near the lake.”
This article was produced in collaboration between TBG Partners and Studio B. Bisnow news staff was not involved in the production of this content.
Studio B is Bisnow’s in-house content and design studio. To learn more about how Studio B can help your team, reach out to studio@bisnow.com.