A 346-unit apartment complex, part of the first phase of a mixed-use development in Houston’s Spring Branch, is nearing completion.
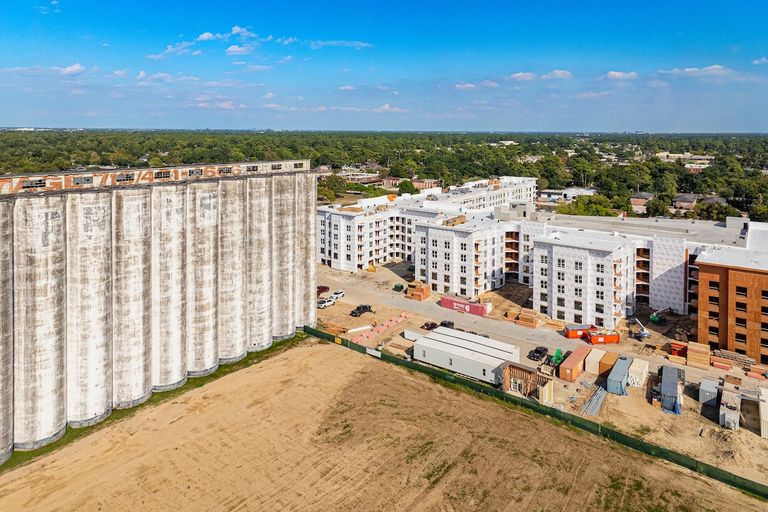
Moody National Cos. topped out on the five-story, 364K SF multifamily building called The Springs, general contractor Arch-Con Corp. announced Monday. The Springs is at 1235 Shadowdale Drive in Silo Falls, a 17-acre mixed-use development on the site of the long-vacant historic Shadowdale grain silos.
Along with the ground-up construction of the complex, the initial phase of Silo Falls includes refreshing the concrete silos with paint, lighting and signage. Moody National plans to install a water feature on the 132-foot-tall structures in hopes of competing with The Galleria’s Waterwall, the Houston Chronicle reported.
The Springs will start preleasing early next year and plans to welcome residents in June. The complex will have a 165K SF, six-story parking garage and a coffee bar and bistro.
Amenities will include quartz countertops, 7-foot windows, soaking tubs, a two-story club and fitness room, a business lounge with conference rooms, and a courtyard with a pool and waterfall, mist spring fountain and private cabanas.
“These amenities are usually only found in custom homes or luxury high-rises,” Moody National CEO Brett Moody said in a statement.
Phase 1 of Silo Falls also has a full-service coffee bar and bistro.
PVEDI and Stantec collaborated on the interior design. PVEDI is also the landscape architect for the project. Moody National Multi-Family Management will manage the property.
Plans for future phases of the project include 80K SF of retail, multifamily and possibly an office and boutique hotel component.