Northern Liberties has been a dense, affluent community just outside of Center City for years now, but it may be about to hit another level.
The neighborhood composed of mainly rowhomes and low- to mid-rise apartment buildings is the site of multiple proposals for mixed-use developments with floor counts in the double digits.
The largest of those is Bart Blatstein's Piazza Terminal project, his final major development in the neighborhood he revived with his original Piazza years ago. While Post Brothers recently took over part ownership and management of the original Piazza from Kushner Cos., Piazza Terminal across Germantown Avenue is set to contain multiple buildings taller than any in the original.
That project is on the northeastern edge of Northern Liberties, while two developments could be on the rise on the southeastern edge. Ardmore-based US Realty owns two plots of land on either side of Front Street where it intersects with Spring Garden Street, where it proposed a parking garage and a Wawa with gas pumps to the Northern Liberties Neighbors Association at the beginning of May.
The association voted against the proposal, and because gas pumps require a zoning variance in that area, US Realty has gone back to the drawing board, promising to bring a different proposal to the NLNA soon. The developer owns the office building across the street from the lots in question, and has said it will require a parking garage to accommodate the tenants there.
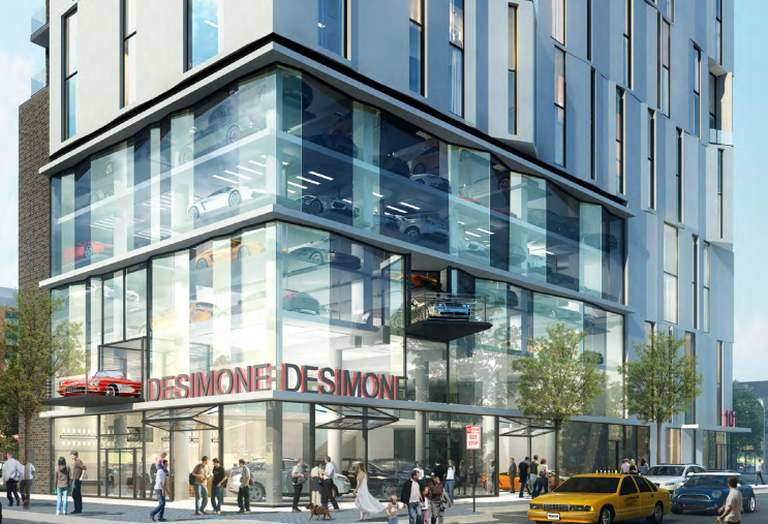
Just one block to the east, another multifamily development has been proposed for the upcoming Civic Design Review meeting on July 10. Car dealership DeSimone Auto Group plans for a 15-story, 140K SF tower with a showroom for DeSimone's high-end used cars on the ground floor.
The proposal includes 96 apartments, split between affordable and market-rate units, taking up 127K SF from the fourth through 14th floors. The project will have a green roof deck and amenity space on top, additional amenity space on the third floor, 31 parking spaces for residents and 86 for the dealership split between the basement and the second and third floors.
DeSimone plans to sell the multifamily portion of the building once completed, the Philadelphia Inquirer reports. Once the proposal moves beyond CDR, it will have to apply for variances with the Zoning Board of Adjustment, due to its height and lack of outdoor space on the 9K SF lot.