:no_upscale():quality(75))
JBG's restoration of the historic Wardman Tower into high-end condos is nearly complete.
Seven of the 32 units have owners moved in and 14 have been sold, with the building's final delivery slated for June.
Built in 1928, the nine-story brick building at the corner of Connecticut Avenue and Woodley Road NW has a distinctive X shape with its four long wings designed to maximize ventilation and light, and making for some unique unit layouts.
:no_upscale():quality(75))
The JBG Cos., in partnership with the North American Sekisui House, began the restoration in 2015 and brought on New York architect Deborah Berke to design the luxury condo building.
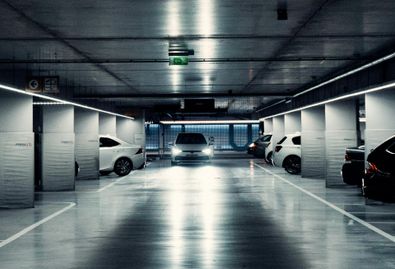
Upon walking through the main entrance, residents are greeted by a concierge before walking down a 180-foot hallway with limestone floors and glass-paneled walls. They can park, or have the valet take their car, in the two-level below-ground garage, which JBG just added to the building.
:no_upscale():quality(75))
On the same level as the lobby, the building has two clubrooms across the hall from each other that were just completed this month. One opens up to an outdoor courtyard that is still under construction.
:no_upscale():quality(75))
The first floor has a 2K SF fitness center with weights, aerobic machines and a yoga studio.
The building offers two levels of concierge service. Capital Concierge offers typical luxury services while LIVunLtd goes a step further to essentially act as a personal assistant for residents.
:no_upscale():quality(75))
The building has 32 two- to four-bedroom condos ranging from 2,500 SF to 4,600 SF. Floors three through six each have six units, which cost between $4M and $5M. The eight penthouse units on floors seven and eight each take up an entire wing of the building and are priced in the mid-$7M to low $9M range.
McWilliams Ballard's Miriam Fernandez is leading the sales effort and hopes to sell all the residences by the end of 2017, though she said it may take a few more months because of the delayed delivery. The buyers of the multimillion-dollar condos have so far been empty nesters looking to downsize from large houses in the suburbs or wealthy neighborhoods like Kalorama.
:no_upscale():quality(75))
Berke designed the first model unit, a three-bedroom, 3,343 SF unit on the sixth floor. The building will soon have two more model units, one designed by Darryl Carter and the other by Jeff Akseizer.
:no_upscale():quality(75))
The kitchen features wooden cabinets, gray polished quartz counters, marble backsplashes and chrome faucets. It also includes a full-size refrigerator and freezer with wooden doors that blend into the cabinets, plus mini wine and drink fridges and two dishwashers.
:no_upscale():quality(75))
Each bedroom includes its own private bathroom, which has a heated tile floor, marble walls and a bathtub against the window with views overlooking the city. Many of the rooms also have private balconies to step out and enjoy the view.
:no_upscale():quality(75))
The rooftop, which is still under construction, will feature a large landscaped terrace for all residents. It will also have private terraces for each of the eighth-floor penthouses, which the residents can design to their liking. Wardman Tower offers unobstructed views of downtown DC, the Capitol, the Washington Monument and across the river to Rosslyn.