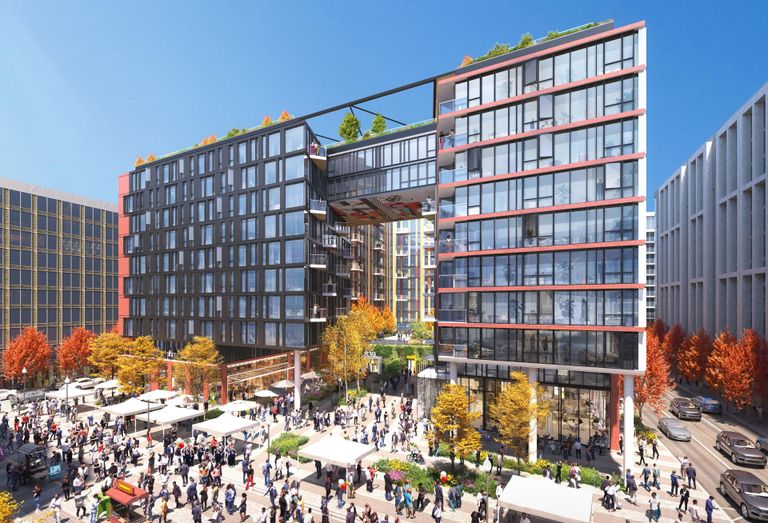
Howard University has closed on a ground lease deal that will allow developers to build a 10-story, 525K SF building on two parking lots in Shaw.
The 99-year ground lease signed over to Los-Angeles based Lowe, along with D.C. firms FLGA and Davenport, enables the 1.85-acre property to house up to 500 residential units and 27K SF of retail, according to a press release.
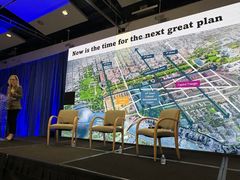
"We are thrilled to partner with another best-in-class team that will build on the momentum of our Campus Master Plan," Howard University President Wayne A.I. Frederick said in the release. "This project will deliver much-needed housing and retail space that will serve Howard students, faculty, staff and visitors, as well as our neighbors in the community."
Howard has used ground lease arrangements with several developers in recent years as it seeks to gain revenue from its ancillary real estate holdings. That includes a deal last year with Capstone Development, Quadrangle Development Corp. and Edens for a 260K SF office and lab building, plus 430 apartments at Georgia Avenue and Bryant Street NW, as well as a deal in late 2019 with MRP Realty to construct 310 apartments at 2133 Ninth St. NW, just north of the 9:30 Club.
In the latest project, located at 2251 Sherman Ave. NW and 2047 Ninth St. NW, Lowe is collaborating with USAA Real Estate on the development after previously partnering on Park + Ford and the National Science Foundation headquarters, both in Alexandria.
The project secured bridge financing from EagleBank in a deal brokered by JLL. The total financing from that deal and overall cost of the project weren't disclosed.
The developers said they expect to begin construction in the fall of next year and deliver in 2025.
The site is also slated to feature a 25-foot-wide public plaza along W Street, which the developers said will be extended along the property. Within the building itself, the proposal includes 40 to 60 affordable housing units and amenities like a clubroom, fitness center and pool. Floor plans range from studios to two-bedroom apartments plus dens.