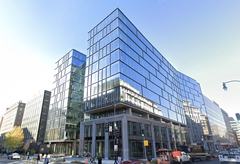
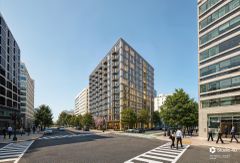
Renderings Revealed for Georgetown Day School’s Redevelopment

A planned redevelopment of the Georgetown Day School will see the consolidation of its lower, middle and upper schools on a new campus surrounding 4200 Davenport St NW.

Plans call for two residential buildings of six and seven stories each to house between 270 and 290 units as well as 30k SF of retail. A plaza called Davenport Steps will be constructed between the buildings.

JBG has been advising the school as a development partner while Esocoff & Associates has been tasked with design. No timeline has been given for construction, but plans will be filed next month. [UT]
Continue reading this story with a free account

Log in or register
Sign up for more articles like this
Subscribe to Bisnow's Washington, D.C. Newsletters
Related Stories

Salesforce Plans Innovation Hub Downtown: The D.C. Deal Sheet

Master Plan Is Underway For Southwest D.C., Chief Federal Planner Says

BXP Execs See Better Returns In Building Offices Than Buying Them

The Las Vegas-Style Sphere Just Outside D.C. Is A Go

The 'Zombie' Building Mirage: How Owners Who Can't Transact Are Stirring The Market

Empty Pews On Prime Plots: As Congregations Shrink, Dutch Churches Land On The Property Market

Coffee Shop Signs Lease At Downtown Trophy: The D.C. Deal Sheet

Oliver Carr Jr.'s Firm Sells Alexandria Project To His Son's Company

Bill Barr's Law Firm Expands Footprint In Move To Pennsylvania Avenue

Amazon Ditches Ashburn Data Center Plan, Shifts To Mixed-Use Vision

Bowser Wants To Lock In A $550M Spa Before She Leaves. D.C. Council Members Are Pushing Back

Downtown Conversion Lands Construction Loan: The D.C. Deal Sheet