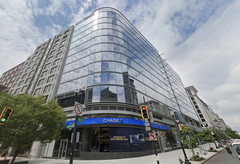
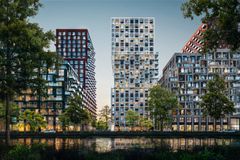
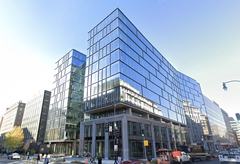
Ahead of their first meeting with Arlington's Site Plan Review Committee on Wednesday, Lionstone Investments and Penzance have released new renderings of a redeveloped CarPool property at 4000 Fairfax Dr. Sleek, shiny, and made of metal and glass, it's nothing like the other buildings in the Arlington Corridor. The proposed 22-story building designed by Hickok Cole Architects will have 330 residential units, 8,400 SF of street-level retail, and 264 parking spaces in a five-level underground garage. The buildings design features three staggered towers over a masonry base, the Washington Business Journal reports. In December, Penzance and Lionstone also acquired the adjacent Webb building, a 10-story, recently renovated office building at 4040 Fairfax for $56.2M. It will likely be redeveloped into a 22-story, 362-unit residential building, with ground-floor retail and a three-level underground garage. Penzance is hoping for approval by Q4 2015, and a groundbreaking in the second half of 2016. [WBJ]
Sneak Peek at the Proposed CarPool Bar Redevelopment
Continue reading this story with a free account
Log in or register
Related Topics:
4000 Fairfax Dr.
, 4040 Fairfax Dr.
, CarPool Bar
, CarPool Redevelopment
, Hickok Cole Architects
, Lionstone Investments
, Penzance
, Webb building