In Southern California, apartment developers looking to lease up their rental projects and sell condominiums are leveraging artful landscape design to foster social connection and maximize possibilities for indoor-outdoor living.
In the Los Angeles metropolitan area, apartment units built around a central courtyard were a popular architectural trend of the first half of the 20th century, said Duane Border, a principal at EPTDESIGN, a landscape architecture, urban design and planning firm based in Southern California.
Today, architects are carrying that tradition into the design of ground-up developments.
“Urban infill multifamily projects are much bigger than those buildings of yesteryear,” Border said. “But we’re still looking to create that same effect: interaction with nature and capturing intimate, quiet moments, even in an ever-urbanizing world.”
Border will speak at Bisnow’s Southern California Multifamily Annual Conference on Nov. 18 and 19 in Long Beach, California, on the Mixed-Use and Transit-Oriented Development: Building the 15-Minute City panel.
Bisnow spoke with Border about designing landscapes to create those “moments,” using natural systems to mitigate the region’s changing environmental impacts, and how outdoor features serve as a differentiator in multifamily projects to create lasting value.
Bisnow: What landscape architecture trends are currently on your radar?
Border: We’re seeing a lot around targeting a healthy lifestyle and prioritizing both physical and mental well-being. We’re looking at opportunities to use immersive landscape to create interactions with nature to reduce stress, increase physical activity and even just get people outside. It can be passive or active.
We’re also looking at how to adjust landscape design to variations in weather. Recently we’ve had massive heat, and we’re expecting a lot of rain this winter. Stormwater creates the potential for erosion and increased urban runoff.
We’re thinking through how to mitigate these issues, using natural design solutions rather than just gray infrastructure in order to create more passive infiltration. We believe seeing nature at work develops a stronger connection between people and the environment.
Bisnow: How does landscape architecture help enhance mixed-use spaces?
Border: Today, the typical new multifamily building can be home to between 75 to 300 people. They are bigger than the courtyard-centered apartment complexes of the previous century. But people are still looking for opportunities to engage with the landscape, find opportunities to gather and enjoy being outside, just like in decades past.
We think about that, especially the need to maintain a human-centered experience within a larger square-block development, when we’re creating our landscape designs.
Bisnow: How has that changed in recent years?
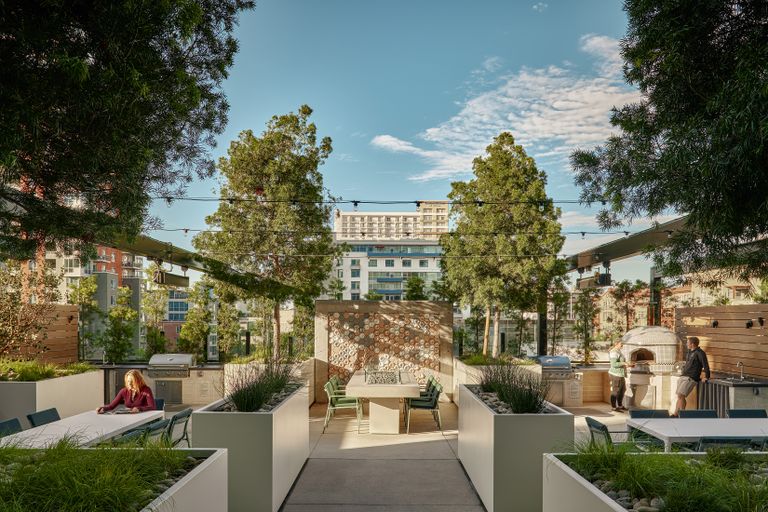
Border: Previously, the emphasis was on big active zones, like the outdoor kitchen and outdoor lounge area with a TV for parties and events. Those zones are still included in designs, and property managers are still hosting communitywide events in those kinds of spaces.
But on a daily basis, people are also looking for a quiet spot where they can take a phone call, work from home outside when the weather is accommodating, take a walk after dinner, or sit and have a glass of wine.
The way to do that is to incorporate smaller pockets of space with seating or planting zones around the edges and off to the sides from the main focal area. It’s a composition of spaces rather than pathways from Point A to Point B.
Bisnow: How does EPTDESIGN work with clients to create those kinds of layouts?
Border: We have a very personal design process. We work closely with our clients to learn what their intentions and goals are for a given project. There’s always the goal of getting a return on your investment, but our clients are savvy about being good neighbors and providing quality spaces for their projects’ residents. The most successful multifamily communities are the ones where the developers had long-term success in mind, not just a focus on lease-up.
The more interesting and immersive a space is, the more livable it is, and that keeps folks in place longer, whether they are renting or buying. The landscape design can serve as a differentiator, because it determines what that intangible daily experience of residents will be outside of the living unit.
Bisnow: What do you expect will be the hottest topic of conversation at the event?
Border: Affordability. It’s not getting cheaper to live in Southern California or anywhere, and it’s not getting any cheaper to build either. Everyone’s looking at cost and how to get the most out of their investments.
People are also looking at the logistics of getting things built and trying to find savings there.
Shepherding a project through planning and neighborhood council all the way to permitting and starting construction is a time-consuming, arduous path. Time equals money. Right now, it’s taking four or five years from purchasing a site to seeing a single dollar of rent or sales. Any way to speed up that process helps bring down costs.
Bisnow: What are you excited to talk about?
Border: Maintaining the romance of the garden in that Southern California way. We are fortunate to live in an outdoor environment that is incredibly livable all year long. We’re always looking for ways to maximize opportunities to spend time outside.
From the client’s perspective, functional outdoor spaces expand the square footage of future residents’ living spaces. Plus, interaction and immersion in the natural environment is restorative, physically and mentally.
Bisnow: What do you hope people take away from your panel?
Border: I would like people to think holistically about these communities. Think beyond just unit size, cost per square foot or finishes, and to focus on the more experiential aspect, from the time a resident or visitor crosses the threshold to the time they enter the unit itself. And to think how something that’s a project on paper becomes a community of real people.
Click here to register for the conference.
This article was produced in collaboration between EPTDESIGN and Studio B. Bisnow news staff was not involved in the production of this content.
Studio B is Bisnow’s in-house content and design studio. To learn more about how Studio B can help your team, reach out to studio@bisnow.com.