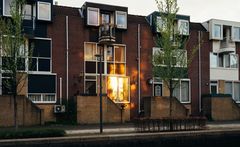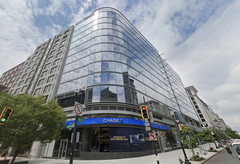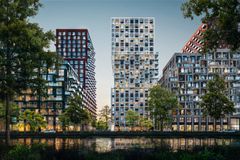
The first phase of Kettler's Market Terminal project, which features two residential buildings and an office building, is beginning to come into focus.
The developer submitted an updated PUD application with some minor changes and a series of fresh renderings, UrbanTurf reports.
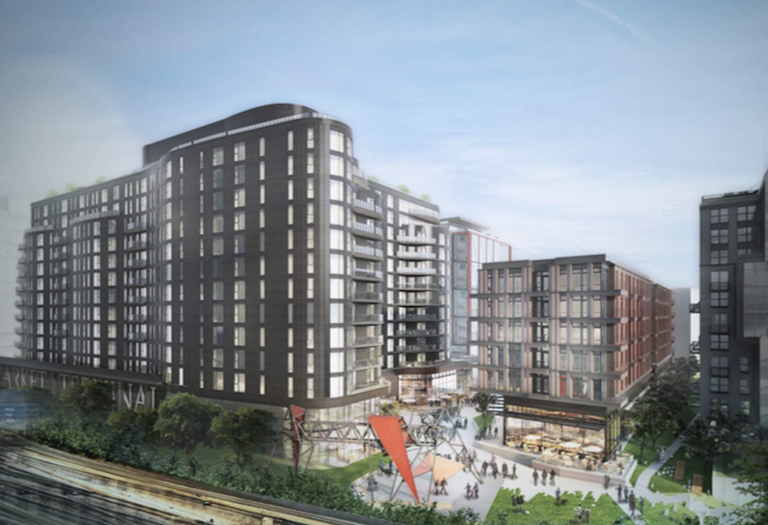
The project sits at the corner of 3rd and Morse streets NE, steps from Union Market and a short walk from the NoMa/Gallaudet Metro station. The above rendering shows the view of the project from the Red Line tracks.
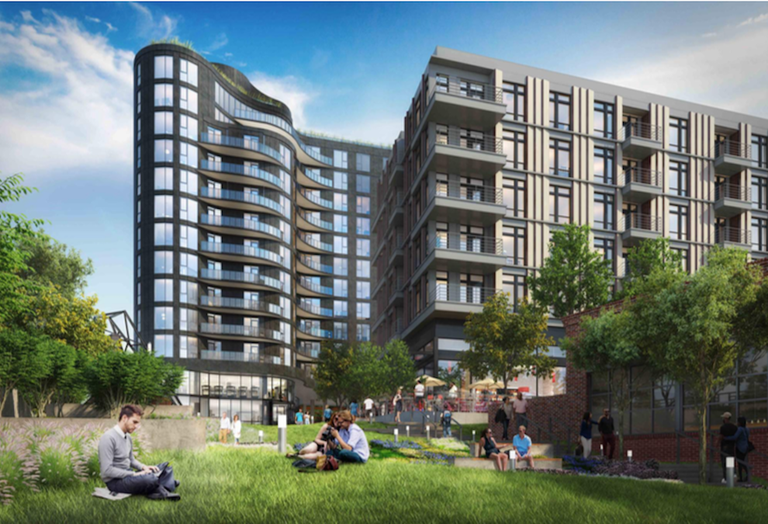
Phase 1 will have two residential components, with the larger 453-unit building rendered above. This building will have a five-story and an 11-story portion, plus 16k SF of ground-floor retail and a rooftop pool deck.
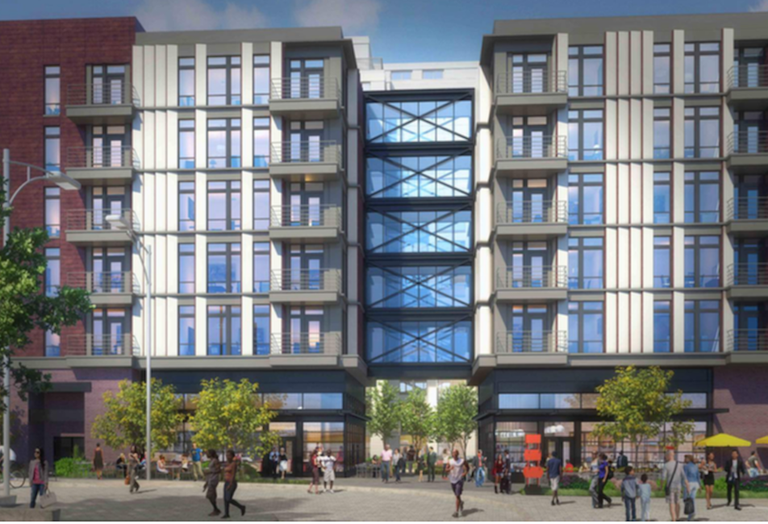
The second residential building, rendered above, will have 105 units above 9k SF of retail. Most of the units will be studios and one-bedrooms, though some will have as many as three bedrooms.
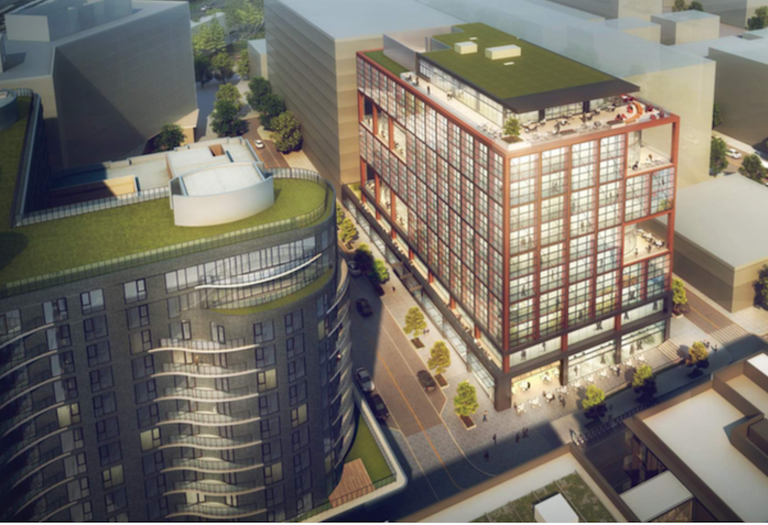
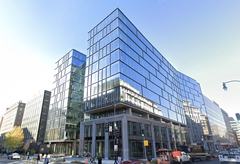
The first phase also has an office component, rendered above. The 10-story building will have 217k SF of office space above 11k SF of ground-floor retail.
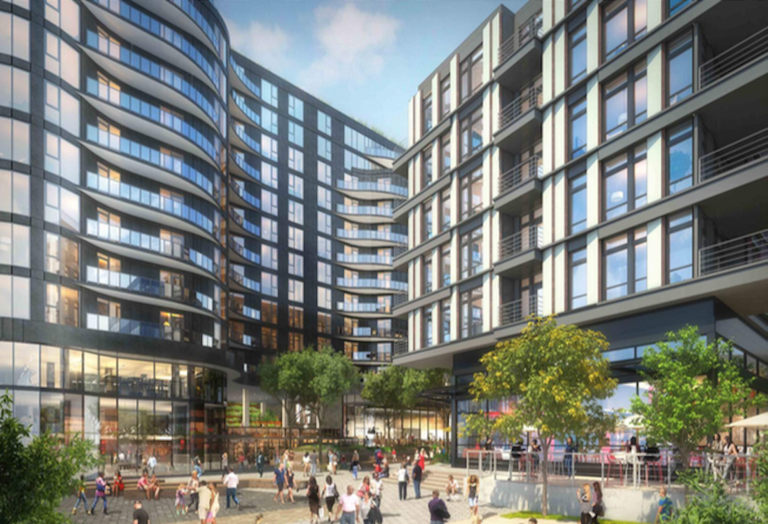
The project will also create a public plaza between the buildings, rendered above.
After Phase 1, Kettler has plans for three more buildings on the site, which will be a mix of residential and hotel components with ground-floor retail. The final development will have at least 800 residential units, a major influx to the Union Market neighborhood.
Union Market developer Edens is working on at least three residential projects as part of its 8M SF development pipeline in the area. In June, it broke ground on a 432-unit building with a Latin marketplace in partnership with Trammell Crow Residential and Level 2 Development. Later this year, it will deliver a 187-unit building with LCOR that recently signed Trader Joe's to open a 30k SF store. It also recently submitted plans for a 130- to 150-unit mixed-use building with Toronto-based Great Gulf. [UT]