Parks At Walter Reed Team Unveils Town Center Design

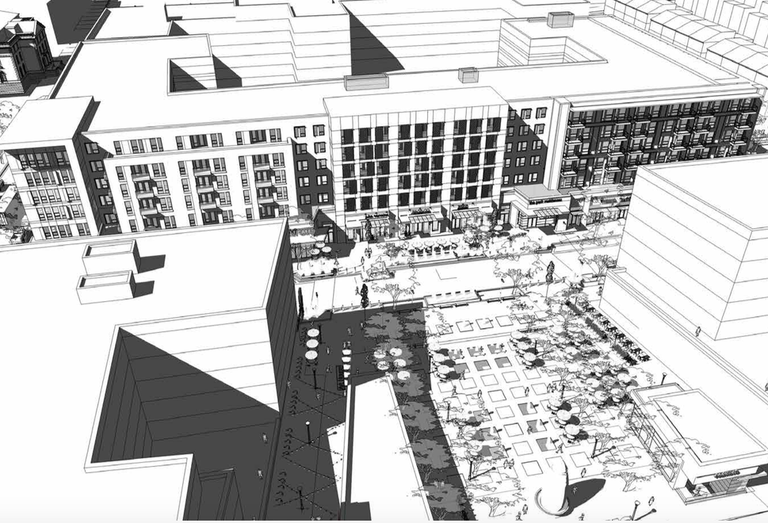
A rendering of Parks at Walter Reed's town center
A Rendering Of Parks At Walter Reed's Town Center

The first phase of the 3.1M SF Parks at Walter Reed broke ground last month, and now the development's town center is beginning to come into focus.

Hines, Urban Atlantic and Triden have revealed the design, albeit in black and white, for the development's mixed-use center that will include 300 rental apartments above 75K SF of retail, UrbanTurf reports.
Parks at Walter Reed Town center grocery anchor
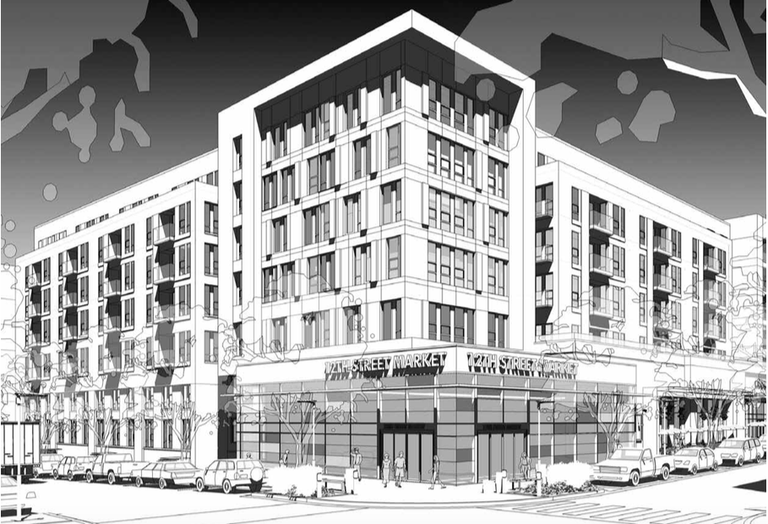
A rendering of the grocery-anchored corner of the Parks at Walter Reed town center

The town center will be built along 12th Street NW between Elder and Dahlia streets on the site of the former hospital. The corner of 12th and Dalia streets has an anchor space set aside for a grocery store. The development team tried and failed to secure Wegmans to anchor the project.

The development, on 66 acres of the former Walter Reed Army Medical Center Campus, is ultimately planned to include more than 2,100 residential units, 150K SF to 250K SF of retail, 185K SF of office, a 200-room hotel, two charter schools, 116K SF of medical space for Howard University Hospital, 30K SF of arts and cultural uses and 20 acres of open space.
Continue reading this story with a free account

Log in or register
Related Topics: Hines , Urban Atlantic , Walter Reed
Sign up for more articles like this
Subscribe to Bisnow's Washington, D.C. Newsletters
Related Stories

Salesforce Plans Innovation Hub Downtown: The D.C. Deal Sheet

Master Plan Is Underway For Southwest D.C., Chief Federal Planner Says

Hof Wonen Acquires 251 Social Rental Houses In New Mixed-Use Project In The Hague

BXP Execs See Better Returns In Building Offices Than Buying Them

The Las Vegas-Style Sphere Just Outside D.C. Is A Go

The 'Zombie' Building Mirage: How Owners Who Can't Transact Are Stirring The Market

Coffee Shop Signs Lease At Downtown Trophy: The D.C. Deal Sheet

Oliver Carr Jr.'s Firm Sells Alexandria Project To His Son's Company

Developer Pitches Massive Hospitality, Makerspace District South Of Austin

Bill Barr's Law Firm Expands Footprint In Move To Pennsylvania Avenue

Towers On The Edge: How Austin Is Redefining Vertical Density At The Waterfront

Amazon Ditches Ashburn Data Center Plan, Shifts To Mixed-Use Vision