Timber-framed development has been the coming thing for years now, without ever taking off in the UK in the way advocates had hoped.
Global Holdings Management Group is looking to change that.
The investment manager is pushing ahead with the UK's largest all-timber-framed office building, banking on demand for sustainable, high-quality workspace in central London, backed by construction finance of more than £100M.
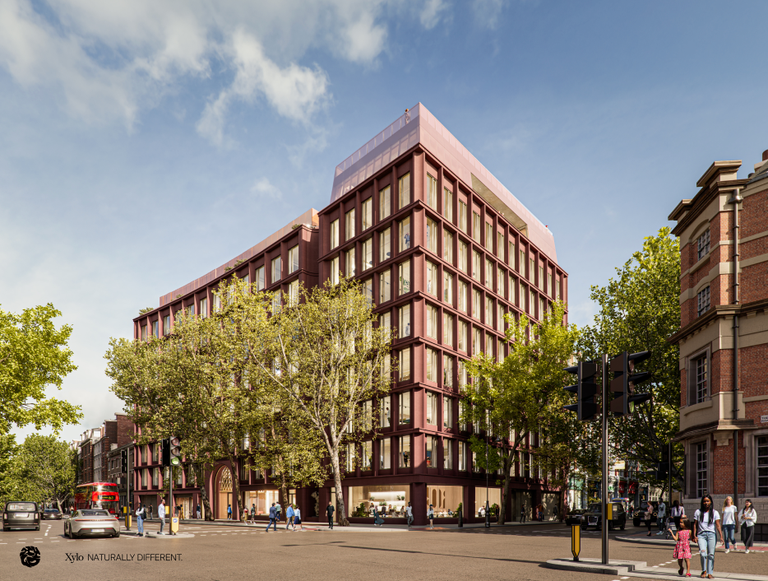
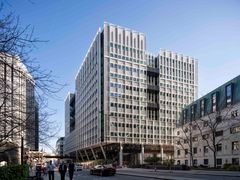
Named Xylo, the nine-storey, 97K SF development is taking shape at the junction of Gray's Inn Road and Clerkenwell Road and is scheduled to complete in 2028, replacing two separate, adjacent buildings with a new office scheme.
Its innovative approach makes it a significant test case for the use of engineered timber in large-scale London commercial property, with a scheme that could put mass timber construction on the map.
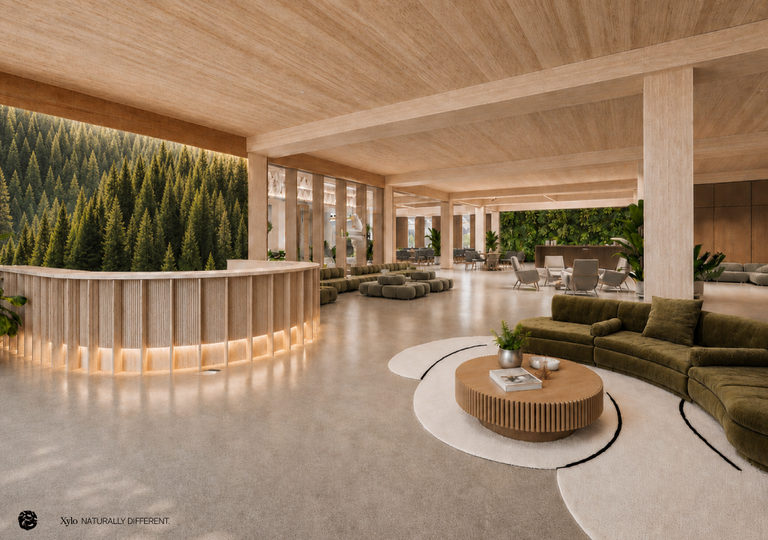
“We’ve tried to celebrate the wooden manufacture, so the beams are visible and a feature of the interiors," Global Holdings Management Group UK Chief Executive Josh Lawrence told Bisnow in an interview.
Xylo has a protracted history, around a decade in the making so far. The project site occupies 100 Gray's Inn Road and 127 Clerkenwell Road, alongside 88 Gray's Inn Road, which will be reformatted as a six-unit residential building with affordable workspace.
The location was formerly the site of Holborn Town Hall, demolished in the 1960s, with subsequent redevelopment and alterations creating a mishmash of commercial buildings.
The overall site was acquired in stages: 100 Grays Inn Road in March 2016, 127 Clerkenwell Road in April 2019 and 88 Grays Inn Road in December 2019. With planning consent obtained in June 2023, baseline works with Erith started in September that year, including demolition of the two main buildings, followed by construction of a basement, ground floor and eight upper floors. The retained 88 Gray's Inn Road building will also undergo partial demolition and extension.
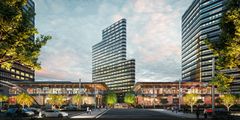
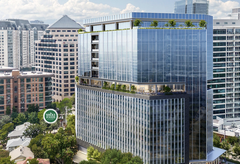
Developed by Global Holdings Management Group, with McLaren Construction as main contractor and Piercy&Company as architect, Xylo, when complete, will combine office accommodation, communal facilities, landscaped terraces on most floors, retail and a large rooftop garden.
But its defining feature is its construction method, using a nine-storey, engineered timber superstructure, combining glued-laminated timber (glulam) beams and columns with cross-laminated timber (CLT) floor slabs.
Backed by a £105M green development loan from Dutch bank ING issued this March, it should be ready for occupiers in Q2 2028.
The structure is being supplied by Hybrid Structures, a subsidiary of William Hare, and manufactured using precision-engineered components in Austria before being transported to London for assembly. The system uses a regular 9-metre-by-7-metre grid, designed to provide flexible, open-plan office accommodation while reducing concrete and steel use.
The structural design also incorporates relatively shallow foundations, reducing the amount of material required below ground, while prefabrication is intended to improve construction precision, reduce waste and help manage the challenges of working on a constrained urban site.
Global Holdings Group's portfolio consists of more than 10M SF of real estate across the U.S., UK and Europe, comprising more than 120 properties and over 1,500 hotel rooms.
Its London office portfolio includes Sea Containers on the Southbank; Medius, 10 Great Pultney Street, and Frith + Bateman in Soho; 20 Whitfield Street in Fitzrovia; 210 Pentonville Road in King’s Cross; and Lynton House in Bloomsbury.
Mass timber has been used in smaller commercial buildings and residential schemes, but its adoption in large-scale office construction has been constrained by questions about cost, fire safety, insurance, building regulations and the availability of specialist contractors.
The development has required extensive collaboration with the council, authorities and insurers, but the developer stressed that while the approach is relatively new to the UK — and a first in terms of scale — it is far from an experimental system.
“It’s important to remember that this construction system might be new to the UK, although elements of buildings have used it, but it is far more widespread in Europe," Global Holdings Management Group UK Development and Construction Director Andrew Ross told Bisnow.
"It has a lot of environmental advantages, from the base material through to the fact that wood is much lighter and also much easier to adapt. For example, if a tenant wants to connect floors with new stairs, we can break through much easier than traditional steel and concrete,” he said.
Ross said the construction approach taken at Xylo and its timber structure should store more than 2,400 tonnes of carbon dioxide, while the development is targeting embodied carbon levels approximately 50% below those of a typical London office building.
Operational carbon emissions are also expected to be up to 82% lower than a conventional office building, supported by the building's facade design, energy-efficient systems and other environmental measures.
The scheme is targeting a NABERS 5.5-star energy rating. The building's facade has been designed to provide passive shading, reducing the need for cooling, while the interiors will incorporate low-carbon materials and finishes to improve indoor environmental quality, Ross added.
Global Holdings is positioning Xylo squarely as a premium workplace, and the development will include a circa 3,600 SF town hall-style space, incorporating a bar, lounge and auditorium that will provide an area for events, meetings and informal collaboration. There will also be a 3,800 SF rooftop garden, five landscaped terraces with views across London, and a ground-floor café and restaurant, plus cycle parking, showers and changing facilities.
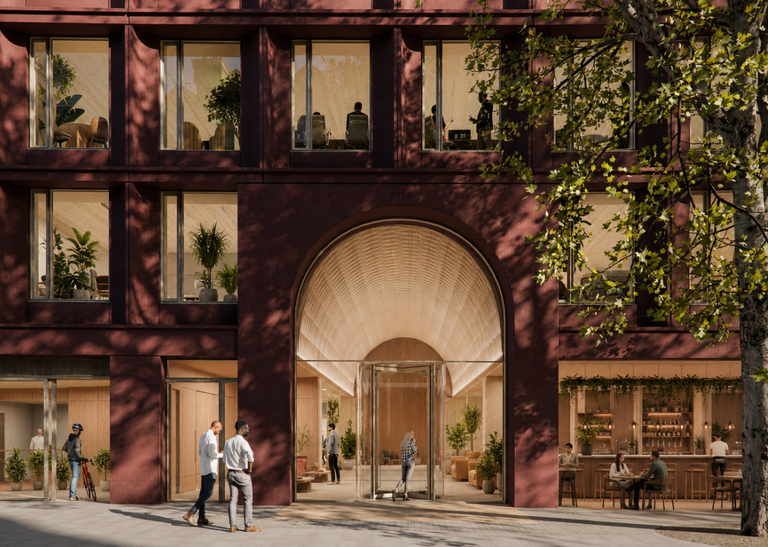
The building's design is intended to bring more natural light and outdoor space into the workplace, with exposed timber throughout the office floors providing a distinctive alternative to conventional commercial interiors.
The lobby has a cathedral-like vaulted ceiling with a wooden lattice, so the floors above can see through.
“What we’re seeing from a demand perspective is a big shift towards very high-quality office buildings, and there is a shortage in supply," Global Holdings Management Group UK Director Richard Cotton said.