Capri Partners Plans Crenshaw Mixed-User

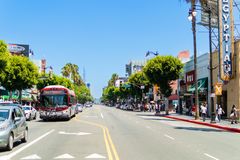
Capri Capital Partners has released plans to redevelop the Baldwin Hills Crenshaw Plaza into a massive mixed-user. RAW International released a master plan EIR for the project this month, which looks to convert the shopping center into more than 3M SF of residential, office, hotel and retail space. About 91K SF of existing structures would be demolished, though the mall and movie theater would be retained. The 961 residential units proposed are a mix of 551 condos and 410 apartments.

Several of the buildings in the center are listed as LA Historically Significant Structures. The complex was even the state's first post-war open-air retail center when it was completed in 1947 (eat your heart out Rick Caruso). RAW says the design intends to capitalize on the future adjacent Metro Crenshaw/LAX Transit Line stop, making the development more transit-oriented. With the EIR just out and several zoning changes necessary, this one could take awhile.
Continue reading this story with a free account

Log in or register
Sign up for more articles like this
Subscribe to Bisnow's Los Angeles Newsletters
Related Stories

Developer Pitches Massive Hospitality, Maker Space District South Of Austin

Towers On The Edge: How Austin Is Redefining Vertical Density At The Waterfront

Lender Wants Blackstone, Hudson Pacific To Sell Vacant Sun Valley Studio

Faring Proposes Office, Retail Project On Sunset Strip Car Dealership Site

Rabobank-Backed BPD Fund Acquires 245 Rental Units In Europe's Largest Timber Housing Project

CBRE IM Acquires Planned 100-Home Amsterdam Scheme For NN Group

Next Phase Of Amsterdamse Poort Redevelopment Kicks Off

LA Developers Eye 2029 Groundbreakings As High Costs Stall New Projects

San Pedro's West Harbor Announces 3 New Tenants: The Los Angeles Deal Sheet

Proposition 45 Would Set Deadlines For Some Projects' CEQA Reviews

California Governor Candidates See Different Solutions To State's Housing Troubles

Los Angeles Trials Its Own Vacant To Vibrant Program