
Construction costs are pushing multifamily developers to rethink unit layouts and the materials they use, while balancing renters’ preferences.
As developers grapple with that tension, the architects serving them are responding with solutions to ensure project feasibility: creative floor plans, leveraging artificial intelligence for efficiency gains, and closer collaboration earlier in the workflow.
JHP Architecture and Urban Design principal Sheila Kneifl, who established the architecture firm’s Denver office, said the goal of finding that middle ground is both a challenge and an opportunity. One thing at the top of renters' wish lists these days: access to natural light and acoustic separation from other residents.
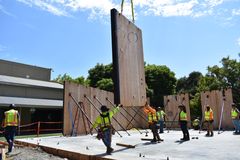
At JHP, the search for solutions is also prompting the firm to explore single-stair buildings, adaptive reuse, modular construction, panelized construction and 3D-printed homes, Kneifl said. These innovations are something that could benefit the Colorado market, specifically its mountain regions, she said. However, these technologies are not yet necessarily cost-effective and, as a result, not yet popular in the marketplace.
Kneifl will be speaking at the Bisnow Multifamily Annual Conference Denver on Nov. 5 on a panel titled Built to Last: Design, Materials and the Future of Denver Multifamily Product.
Click here to purchase tickets.
She spoke with Bisnow about identifying efficiencies in multifamily building design, the importance of contextualizing projects in the neighborhoods in which they are located, and other challenges and opportunities facing architecture firms and their clients.
Bisnow: What architecture and design trends are on your radar?
Kneifl: Smaller housing units have become more commonplace because of high construction costs. As we think through unit designs in multifamily, we are looking to make these spaces efficient yet livable.
At JHP, we also look at cost efficiencies when it comes to materials. What we are finding is that the efficiency is more in how you use the materials we have always had, but in new ways, to create architectural character. Materials have not changed much, but we can be innovative in how we make use of them to create durable projects that last a long time.
Bisnow: In the multifamily design space, what are some of the biggest considerations the industry is grappling with?
Kneifl: We are prioritizing flexible unit layouts that can accommodate the different ways people live, whether they’re working from home or using the home in other ways. Dining rooms are going away, and eat-in kitchens are popular. Overall, we are seeing an emphasis on creating functional floor plans.
There’s also less focus on amenities within the project when it is located in an urban area. If the project is in a well-established neighborhood, you may not need to provide common area amenities like fitness centers or a coffee shop.
Bisnow: Tell me about what your role entails.
Kneifl: I’m here to support our clients and extend and develop our relationships in the Mountain West region. I help our clients translate their project goals into buildable designs that meet budget and work with their schedule.
Bisnow: What is your firm’s approach to making your designs contextual?
Kneifl: We look at the neighborhood and pull inspiration from that context for different types of architectural character. Sometimes, it’s historical. Sometimes, it’s a modern take on traditional design. We strive to be contextual to create that sense of place.
Bisnow: How is JHP Architecture leveraging AI?
Kneifl: There are fewer and fewer students attending architectural school. As a profession, we are an aging population. As a result, we’re looking at how AI can support our staff to do more with fewer people. AI is not going to do our job for us, but it is possible it can become a support tool.
Bisnow: What do you think will be the hottest topic at the event?
Kneifl: Project feasibility. We've been overbuilt for so long, and we've been in a stagnant zone in Denver for a couple years. Developers are eager to get projects started. Architects are eager to get projects started. As architects, we bring value by designing projects within our clients’ cost and schedule parameters that residents can afford to rent — and want to rent.
Bisnow: What do you hope attendees will take away from the event?
Kneifl: A broader understanding of what it means to “build to last.” Design decisions have implications for a project’s long-term maintenance costs. Early collaboration, with developers, architects and contractors all sitting at the same table at the same time, helps to make those decisions better. The goal is a project that is easier to construct and cheaper to construct, yet well-built and built to last in the community.
Register here for the Nov. 5 event.
This article was produced in collaboration between JHP Architecture and Studio B. Bisnow news staff was not involved in the production of this content.
Studio B is Bisnow’s in-house content and design studio. To learn more about how Studio B can help your team, reach out to studio@bisnow.com.