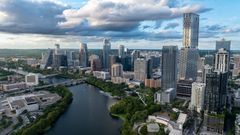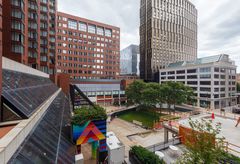
In DC, Philadephia, Austin and other markets across the US, Brandywine Realty Trust seeks to design, create and maintain remarkable and forward-thinking Class-A offices. That means a focus on creating more environmentally friendly offices (through its Sustainability Advisory Group, aka the "Green Team") and on upping its connectivity. Brandywine is the first landlord in Austin to achieve Wired Certification, which leasing and business development SVP Ralph Bistline tells Bisnow proves its constant efforts to improve its properties' network capabilities.
“The WiredScore will establish us as a market leader in showcasing our investments to our tenants and the industry alike," Ralph says.
For the unfamiliar, Wired Certification is a program launched in partnership with New York City Mayor Michael Bloomberg and the NYC Economic Development Corp to identify and certify buildings with the fastest, most reliable Internet connections. Using a robust and accurate methodology, Bisnow partner WiredScore surveys everything, including the number of Internet service providers (ISP), the quality and speed of connections, the access to provider cabling and the building's infrastructure. In addition, the WiredScore team gauges how ready the building is to improve its connectivity.
With all this in mind, we looked at how Brandywine's bringing a higher level of connectivity to its Austin office properties.
To learn more about our Bisnow partner, click here.
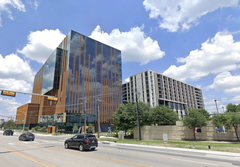
Encino Trace
Address: 5707 Southwest Pkwy, along the rapidly expanding southwest Austin high-tech corridor
Size: 319k SF between two buildings
Year Built: 2015
Wired Certified: Gold
Number of ISPs: 4, 3 Fiber
Building Highlights: Near convenient and high-quality restaurants, retail centers, neighborhoods, great private and public schools, the two-building complex prides itself on its convenient location. That's how it's been able to attract impressive tenants like ARM.
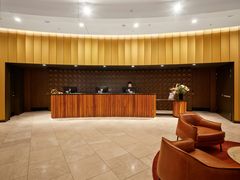
But, it also boasts an impressive collection of amenities, including a private hike and bike trail; an exercise stretching area; basketball and volleyball courts; an outdoor, natural stone pavilion that can accommodate up to 200 people; barbecue and dining areas; landscaping; free outdoor WiFi; and more than 1,200 parking spaces. The building itself also boasts a two-story, 5k SF lobby, column-free, flexible floor plates, abundant natural light, a 4k SF workout facility, a digital office directory and on-site management and security, including 24-hour keycard access.
Encino Trace is also a perfect representation of Brandywine's commitment to sustainability, as the company expects the property to earn a minimum of two stars in Austin's Green Building program with its natural materials, LED lighting, lighter roofing that reflects sunlight and lowers cooling costs, and motion-controlled digital climate control.
River Place Corporate Park
Address: 6500 River Place Blvd
Size: 591k SF over seven three-story and four-story Class-A buildings occupying 48 acres
Year Built: 2002
Wired Certified: Gold
Number of ISPs: 5, 3 Fiber
Building Highlights: Part of a 1,440-acre master planned community including the River Place Country Club, multiple residential communities, a Residence Inn Marriott hotel, and retail establishments and restaurants, the Corporate Park has impressive, unobstructed views of Hill Country. Each building has executive parking underneath, granite paving, outdoor terraces and balconies looking towards the Panther Hollow Habitat Preserve, on-site management and a fitness center with showers and lockers.
Cielo Center
Address: 1250 Capital of Texas Hwy
Size: 271k on 14 wooded acres on Austin's highest elevations, giving it limitless views of Downtown Austin and Hill County
Year Built: 1984
Wired Certified: Silver
Number of ISPs: 7, 5 Fiber
Building Highlights: Cielo Center, which features three six-story buildings connected by walkways, has everything you would need on-site, including a bank, a deli, and a community conference and lounge center. The complex also boasts on-site security and management and 24-hour keycard access with private balconies for select vacancies. The Building Conference Room in building three is available for use by tenants on a first come-first served basis, and features a mahogany conference table, seating for eight, a visual board and TV available on request. Brandywine will also be making improvements to the room. The center's fitness center features a variety of aerobic equipment, weight machines and traditional free weights.
The Crossings at Lakeline
Address: 11001 Lakeline Blvd, adjacent to the Lakeline Mall
Size: 235k over two buildings and 70 acres
Year Built: 2008
Wired Certified: Gold
Number of ISPs: 5, 3 Fiber
Building Highlights: With flexible and efficient 38k SF floor plates, the mixed-use and transit-oriented complex boasts an Austin Energy Green Builder certification, floor-to-ceiling glass in the lobby, 10- to 11-foot ceilings, and a fitness center with on-site showers and lockers. In a park-like setting, the complex offers tenants a heavily landscaped courtyard, jogging trails, and an easy walk to retail, restaurants, executive and workforce housing and Capital MetroRail’s Lakeline Station and Park & Ride facility, saving employees valuable time and money on transit to downtown Austin.
Barton Skyway
Address: 1501 S Mopac Expressway, only four miles from Austin's CBD and less than a mile from Barton Creek Mall
Size: 787k in four Class-A office buildings on a 25.57-acre plot
Year Built: 1999 (building one), 2000 (building two) and 2001 (buildings three and four)
Wired Certified: Gold (buildings three and four), Silver (buildings one and two)
Building Highlights: With views of both Downtown Austin and the Spyglass Creek section of the Barton Creek Greenbelt, the four-building complex boasts floor plates that can be opened up to 50k SF, on-site management and security, a sand volleyball court, a fitness center with showers and lockers, and 24-hour keycard access.
The Park on Barton Creek
Address: 3711 S MoPac Expressway, only six miles from Austin's CBD and less than a mile from the Barton Creek Mall.
Size: 205k SF through two five-story buildings sitting on a 20.63-acre site
Year Built: 2007
Wired Certified: Silver
Number of ISPs: 5, 3 Fiber
Building Highlights: At the convergence of Loop 360 & MoPac Expressway, the Park overlooks the Barton Creek Greenbelt. With a two-story lobby finished in cherry wood paneling and field-cut cream limestone, the Park features on-site security and 24-hour keycard access, a fitness center with showers and lockers, and a cistern that recycles rainwater.