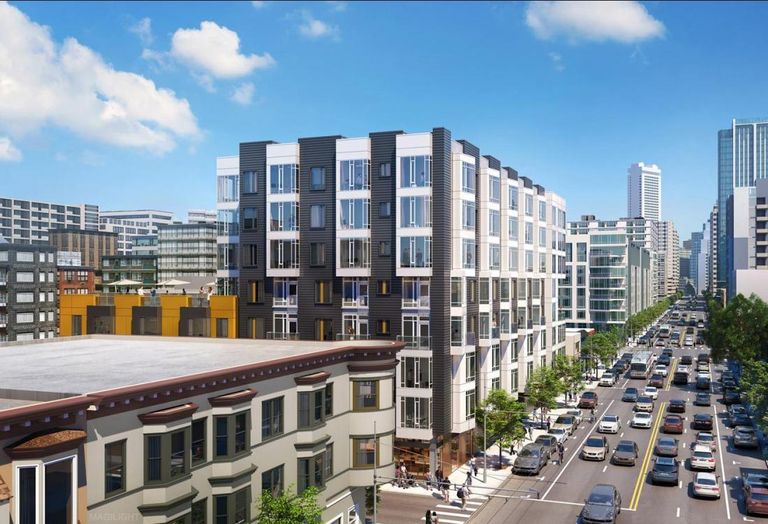
The San Francisco Planning Commission recently approved a mixed-use project in South of Market developed by Trammell Crow Residential. The $95M project designed by KTGY Architecture + Planning will be at 360 Fifth St. and include 127 apartments and over 9K SF of retail and production, distribution and repair space that will cater to the local maker community.
The design will take into account the side streets, which the city intended to be residential enclaves, according to KTGY associate principal Jessica Musick. The architecture facing these side streets will be designed at a smaller scale with street-level front doors and stoops. The project also will incorporate a colorful belt around the building. A roof deck will overlook the streets below.
Ground-level units will be connected to the street and select upper-level units have private decks. Shadow analysis along the top of the building led KTGY to incorporate step-backs in the building design, optimizing the light to the building and for the neighbors. According to Musick, the design makes maximum use of the building envelope under the current zoning, with five levels of Type III construction over three levels of Type I.
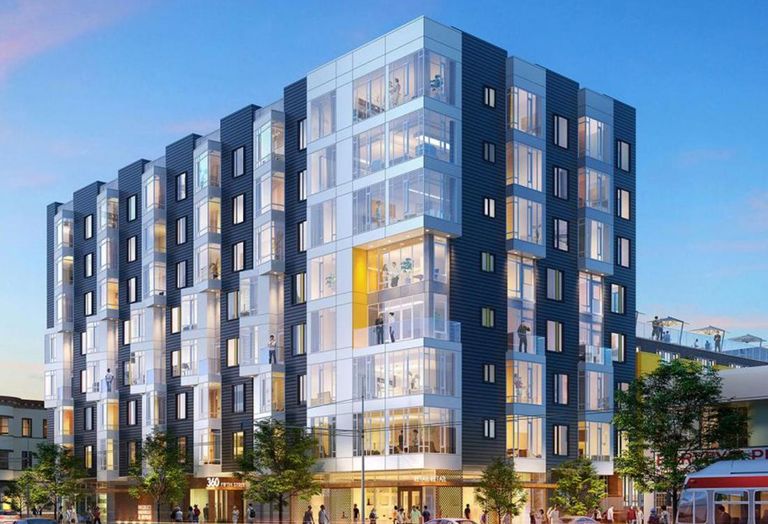
The high walkability score and proximity to public transportation led to a minimal number of parking spaces in the development. It also will be near the under-construction Central SoMa subway. Both the residential project and subway are expected to open in 2019.
KTGY and TCR are working on several other projects in the Bay Area, including the Alexan Webster, which is in Oakland’s Lake Merritt neighborhood. The $135M project involves redeveloping a public surface parking lot in a public-private venture with the City of Oakland.
Additionally, KTGY has designed portions of Alameda Point Town Center master plan for TCR, which is the first phase of the redevelopment of the former Naval Air Station in Alameda.