Park Van Ness

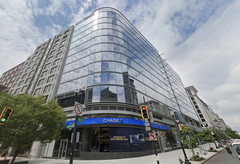
The Park Van Ness mixed-use development, at 4455 Connecticut Ave, opened in May, and as of July 31, 130 of the 271 apartments had been leased.
The complex replaced Van Ness Square, a shopping center built in the ‘30s, and maintains ground-floor retail space below its residential units. It was designed by Silver Spring-based Torti Gallas architect Sarah Alexander for Bethesda developer Saul Centers.
Noteworthy amenities include a rooftop pool and sundeck, a tenant clubroom, and fitness and conference centers. It's also two blocks from the Van Ness-UDC Metro stop and many of the units look out onto Rock Creek Park.
5333 Connecticut Ave

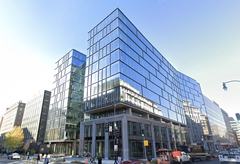
Up the street, a new 10-story, 261-unit apartment building at 5333 Connecticut Ave opened its doors to residents in June. Developed by Cafritz Enterprises, the truly unique building’s liberal use of glass creates airy, bright spaces.
Despite its modern aesthetic appeal and promise to introduce highly amenitized residential units to Chevy Chase, neighbors and the local advisory neighborhood commission appealed to DC officials to revoke the permits to build the ambitious edifice, saying the building was too tall and too dense, and complaining about not being consulted in its design.
Cafritz compromised, reducing the height and the amount of glass used and adding 40 parking spaces. The property has a ground-floor fitness center and yoga studio rooms overlooking the Zen garden, plus a business center, original art installations and a rooftop lounge.
Hera Hub

Nascent women-focused co-working franchise Hera Hub opened a Friendship Heights location in May. The new 4,400 SF facility is at 5028 Wisconsin Ave.
Although not exclusively for women, it was founded to provide the flexibility needed by women who work remotely, while also fostering a collaborative and professional environment to enhance productivity and promote networking.
It aims to create a more beautiful workspace, eschewing sterile concrete floors and high-tech touches for a warmer interior with spa-like elements.