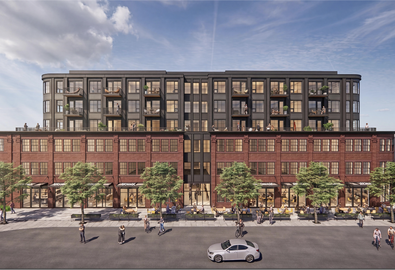
WS Unveils Plan For Seaport Square Pedestrian Promenade

Photo credit: Courtesy of WS Development

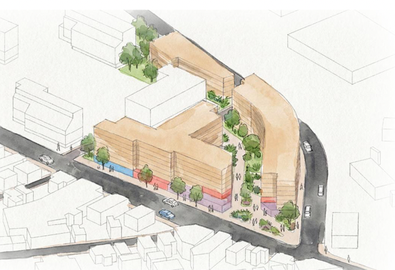
WS Development has outlined its new master plan for Seaport Square’s remaining 13 acres, which calls for 10 new buildings and millions of square feet. One of its salient features will be a wooden pedestrian promenade, called Harbor Way, extending one-third of a mile from Summer Street to Boston Harbor. Harbor Way is intended to create an unbroken pedestrian park, with a width comparable to the Rose Fitzgerald Kennedy Greenway, the Boston Business Journal reports.

“We believe that great urban neighborhoods have to start with great streets and beautiful public spaces,” WS Development's Yanni Tsipis said in a statement. “It’s about human scale, warmth, diversity of uses and in a word: soul.”

WS Development has put together a development team composed of James Corner Field Operations, a NY-based landscape architect known for the High Line in Manhattan; Watertown-based planning firm Sasaki; and Boston-based architecture firm NADAAA. [BBJ]

Continue reading this story with a free account

Log in or register
Sign up for more articles like this
Subscribe to Bisnow's Boston Newsletters
Related Stories

Boston Property Owners Raise Alarms About Cost Of Electric-Building Push

Clarion Under Contract To Sell 18-Story Seaport Office Tower

How A New Financing Model Helps Spur More Mixed-Income Housing

Law Firm Relocating To South Station Tower: The Boston Deal Sheet

Boston Waterfront Property Planned For Hotel Project Put Up For Sale

BioMed Hands Boston Lab, Office Property To Lender

Blackstone's Industrial Arm Sells Revere Warehouse For $45M

Affordable Housing Developer Plans $63M Newton Project: The Boston Deal Sheet

Pharma Company Moving Headquarters From Suburbs To Downtown Boston

With Bump In Defense Spending, Massachusetts Reaches For A Bigger Slice Of The Pie

Wood Partners Wins Somerville Site Bidding, Increases Plan To 418 Units

RMR Plans Office-To-Residential Conversion In Watertown: The Boston Deal Sheet